You snap a photo of your tired living room, upload it, pick "Scandinavian," and thirty seconds later you are looking at a space you would actually want to live in. That is the promise behind Interior AI and the whole wave of online room redesign tools. The catch is the word free. Some tools give you a handful of renders, some give you a trial that ends fast, and some hide the good stuff behind a paywall the moment you try to download a sharp image.
This article sorts the real from the marketing. You will see what Interior AI offers and where its free access starts and stops, how free online room redesign options compare, which prompts give believable rooms instead of dreamy nonsense, and where every one of these tools runs into limits. You will also get a practical route to similar results on PicassoIA, since Interior AI itself is a separate product.
💡 Quick answer: Interior AI is built as a paid service. Recent reviews describe a short free trial or a small number of free renders at best, and the details change often. Always check the current offer on its own site before you upload photos or enter payment details.
What Interior AI Actually Is
The Short Version
Interior AI is a web based tool that takes a photo of a real room and returns redesigned versions in a chosen style: modern, Japandi, boho, industrial, coastal and so on. You do not draw anything or build a 3D model. The system keeps the walls, windows and general layout, then restyles the furniture, colors, flooring and decor.
That makes it very different from classic design software. Old school planners ask you to place a sofa by dragging a rectangle. An AI redesign tool asks for a photo and a style name, then guesses the rest.
Where the Free Part Fits
Here is where it gets messy. Pricing reviews published in 2026 do not agree with each other. Some describe a free tier with a daily render cap. Others say there is no permanent free plan and only a free trial. Paid plans are quoted at wildly different monthly prices depending on the site and whether billing is yearly or monthly.
My reading: treat Interior AI as a paid tool with, at most, a trial. If a blog post promises unlimited free renders, it is either outdated or referring to a different app.
| Claim you may see | What is realistic |
|---|
| "Unlimited free redesigns" | Very unlikely for any tool that pays for GPU time |
| "Five free renders a day" | Seen in some roundups, but often outdated |
| "Free trial available" | The most commonly repeated description |
| "Plans from about 30 to 60 USD a month" | Prices vary by review and billing period |
| "No watermark on free renders" | Check before you share the image |
Interior AI is not on PicassoIA, so this article refers to it by name only. For similar results you can run today, jump to the section on getting similar results on PicassoIA further down.
Free Online Room Redesign Options
Free Trials vs Free Plans
These two things are not the same, and the difference decides whether a tool is useful to you.
- A free trial gives you a fixed number of renders, once. When they are gone, you pay or leave.
- A free plan resets, usually daily or monthly, so you can keep experimenting without paying.
- A freemium preview lets you see a low resolution result, then charges to unlock the sharp version.
Most dedicated room redesign apps sit in the first or third camp. General purpose image models are more likely to give you a real free plan, because they are not selling one narrow feature.
App Options Compared
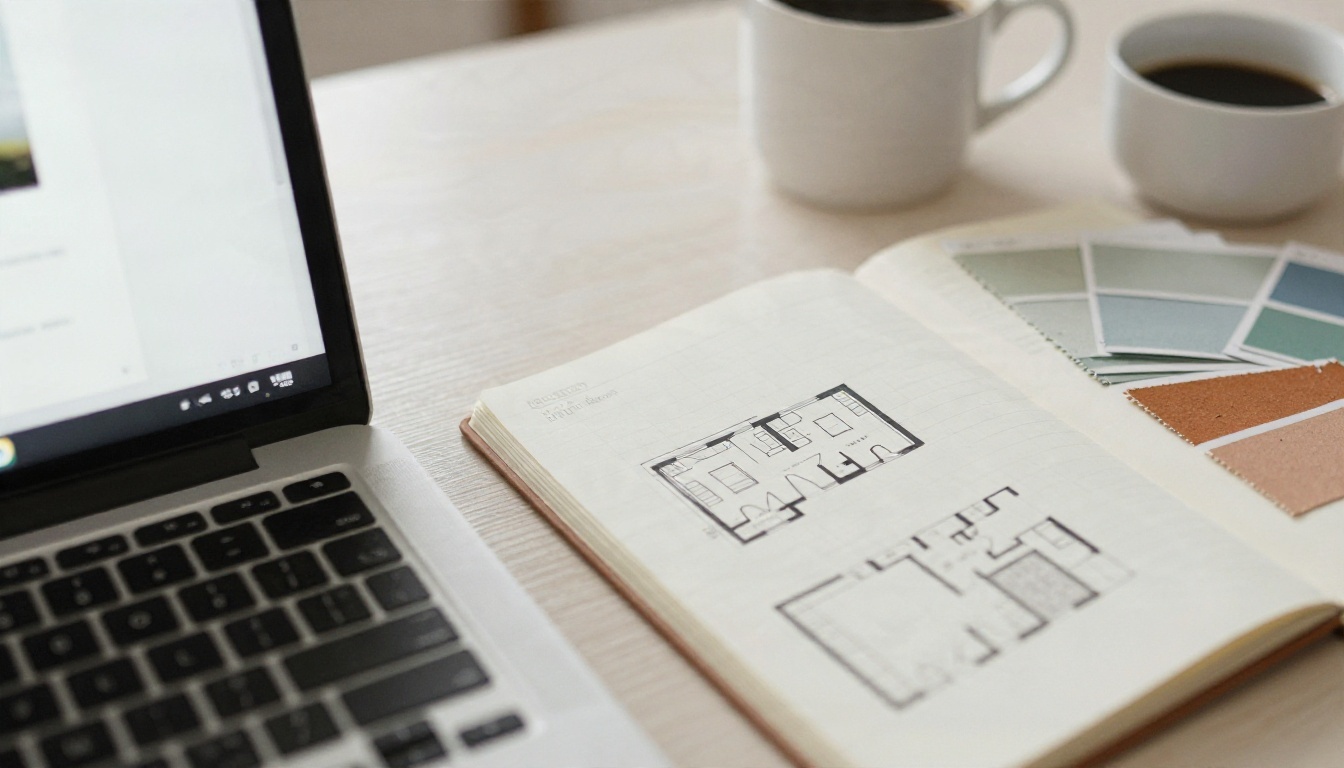
Beyond Interior AI, people commonly compare RoomGPT, Reimagine Home, Spacely AI, Decor AI, Morphic and Coohom. Their offers shift constantly, so use the table as a pattern, not a price list.
| Type of tool | Typical free access | Best for | Main weakness |
|---|
| Dedicated redesign app | Trial or a few renders | Quick style swaps | Credits run out fast |
| Real estate staging app | Watermarked previews | Empty room staging | Paywall on downloads |
| 3D floor planner | Free basic account | Layout and measurements | Renders look less real |
| General image editor with AI | Free daily or monthly use | Flexible edits, custom prompts | You write the prompt |
Hidden Limits to Watch
Before you spend an evening on any tool, scan for these:
- Watermarks on free output.
- Resolution caps, often around 1024 pixels on the long edge.
- Render counts that include failed or unwanted results.
- Commercial use rules, which matter if you are staging a listing.
- Photo storage, meaning whether your room images are kept on their servers.
💡 Tip: Screenshot the plan details on the day you sign up. Free offers change without notice, and a dated screenshot saves arguments later.
Take a Photo That Works
The single biggest factor in a good redesign is not the prompt. It is the input photo. A weak photo produces warped furniture, floating rugs and windows in the wrong place, no matter how smart the model is.
Lighting and Angle
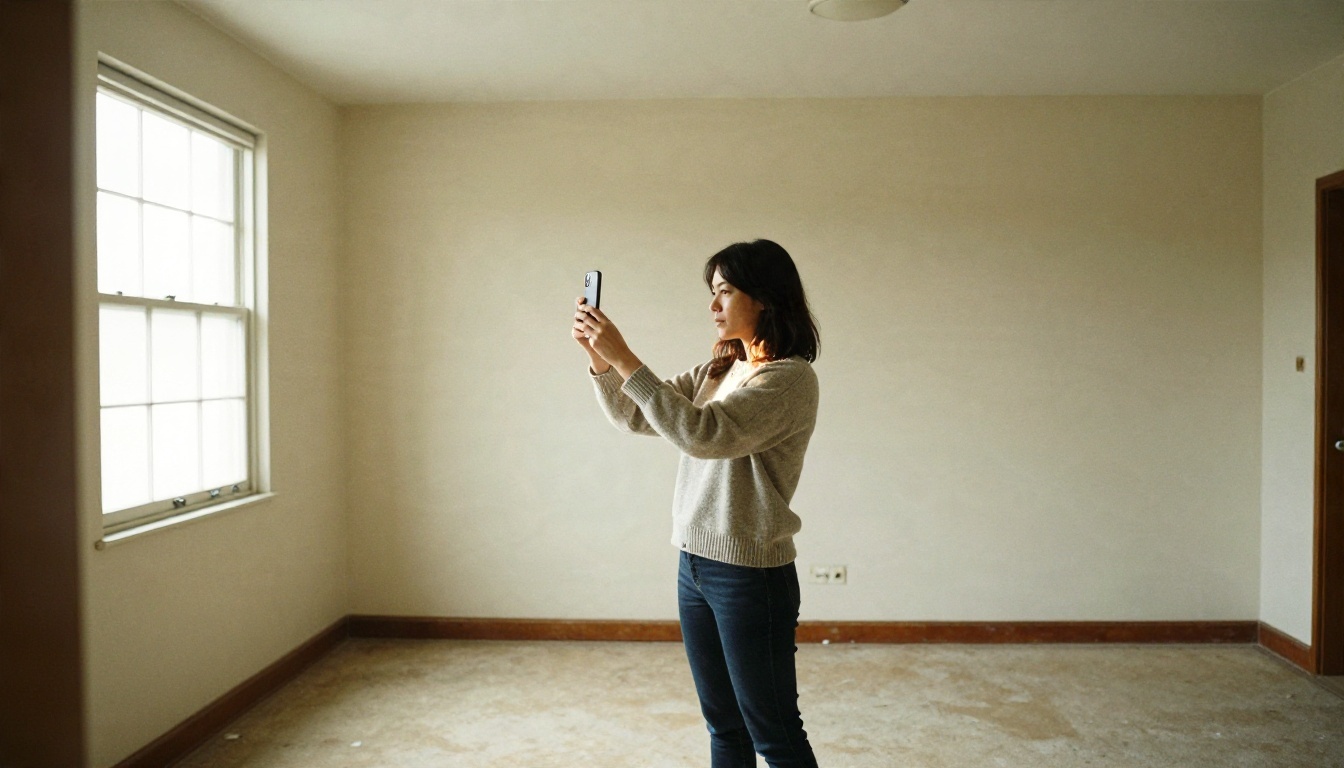
Shoot in daylight with the lights on and the curtains open. Stand in a corner, hold the phone at about chest height, and keep it level so vertical lines stay vertical. Wide angle is fine, but the extreme ultra wide setting on some phones bends walls and confuses the layout.
What to Clear Out
Remove clutter that you do not want in the result: laundry, cables, boxes, trash cans. The AI will often keep large objects and restyle them, so a pile of boxes may come back as a stack of designer ottomans. Funny once, annoying after the third render.
| Photo mistake | What the result looks like |
|---|
| Dark room, lights off | Muddy colors, invented shadows |
| Tilted phone | Leaning walls and warped furniture |
| Mirror or glass in frame | Strange duplicated objects |
| Heavy clutter | Odd furniture shapes in the clutter spots |
| Very narrow crop | Missing context, random layout choices |
Prompts That Produce Real Rooms
Most redesign tools ask only for a style from a menu. Tools that accept text let you go much further, and the quality gap between a lazy prompt and a good one is big.
The Prompt Formula
A reliable structure has five parts:
- Room type and what must stay (windows, floor, layout).
- Style with two or three specific materials.
- Color palette in plain words.
- Lighting and time of day.
- Realism cue, such as "interior photography, natural light, true to scale."
Skip vague words like "beautiful" or "luxury." Name the stone, the wood, the fabric. A model can picture "oak, linen, travertine." It cannot picture "elevated."
Living Room Prompt
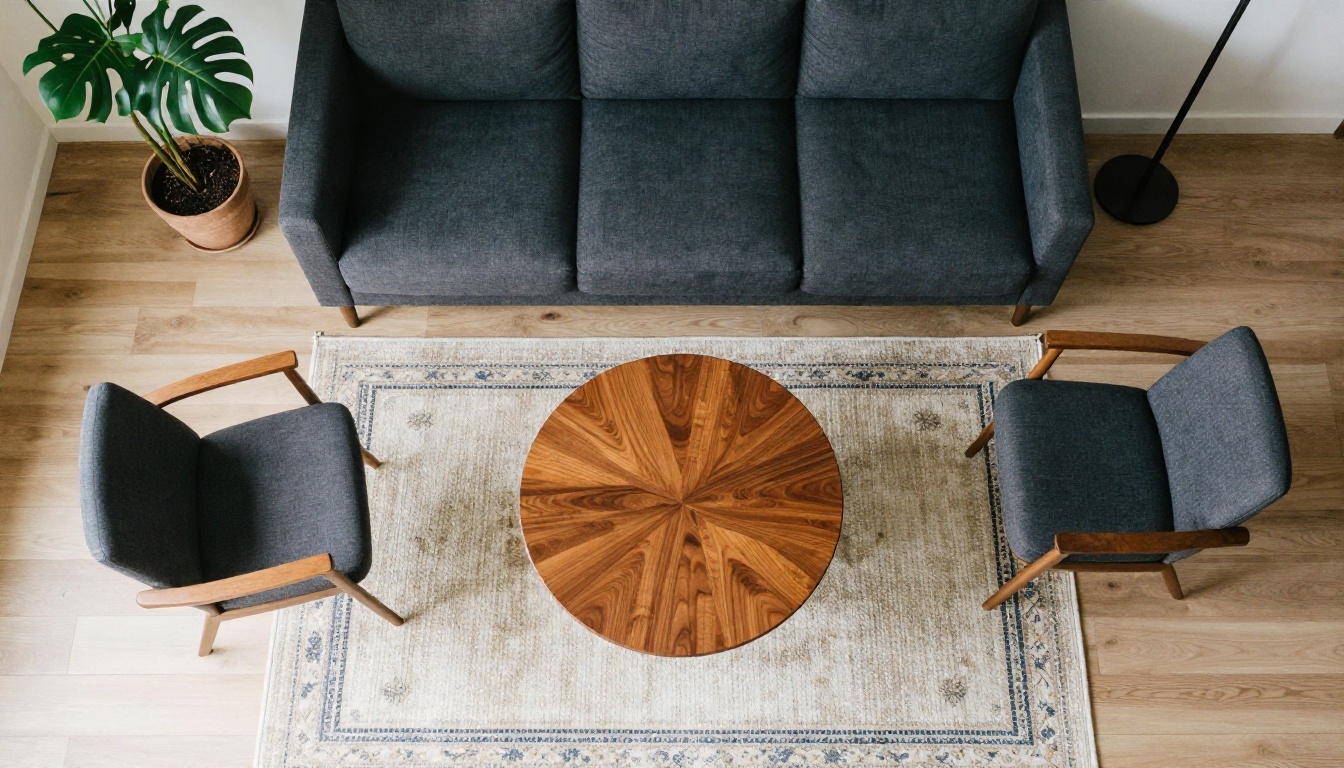
Redesign this living room in warm Scandinavian style. Keep the windows and the floor layout. Add a low oatmeal boucle sofa, a round travertine coffee table, a wool and jute rug, a walnut sideboard and a floor lamp with a linen shade. Soft warm white walls, afternoon sunlight, interior photography, realistic proportions.
Bedroom and Kitchen Prompts
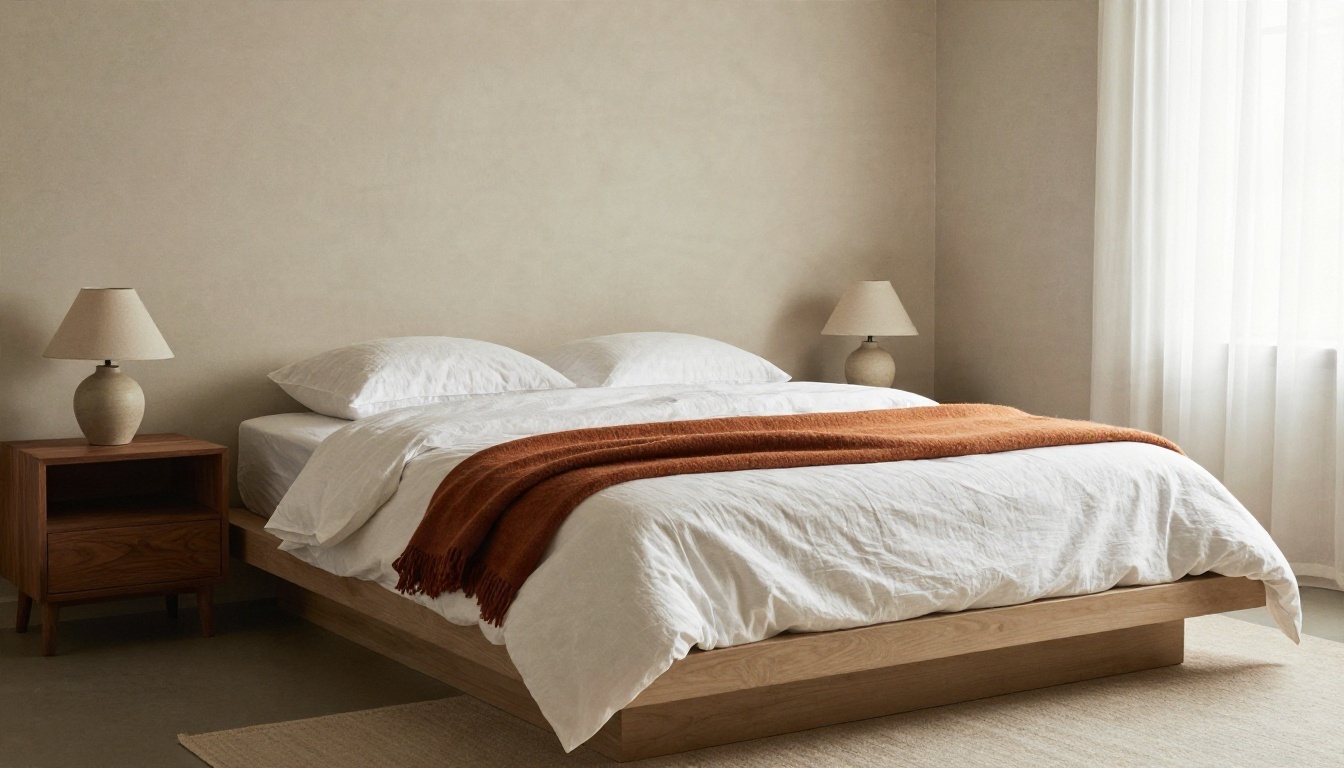
Restyle this bedroom with a low platform bed, white linen bedding, a rust wool blanket, walnut nightstands and limewash walls in warm greige. Morning light from the window, calm and minimal, photorealistic.
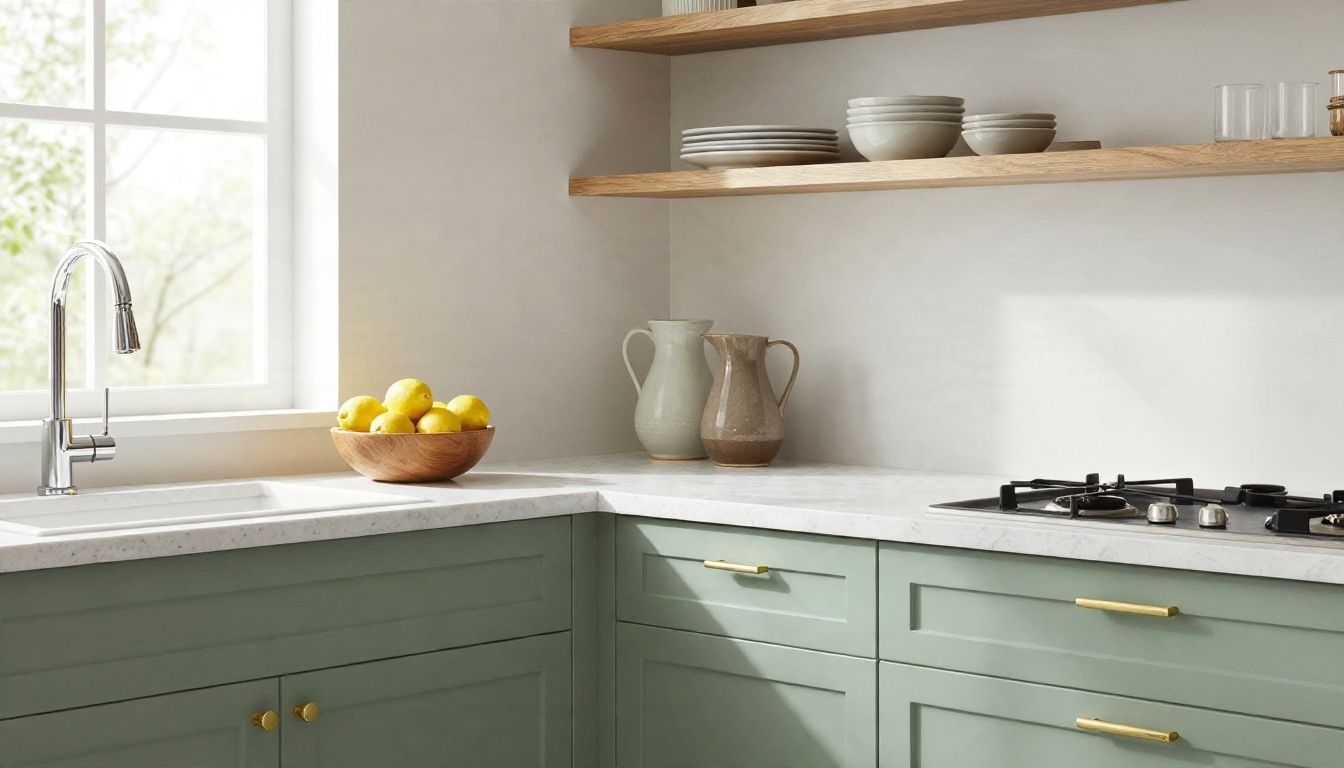
Update this kitchen with sage green shaker cabinets, brushed brass handles, white quartz counters and an open oak shelf. Keep the sink and window in place. Daylight, interior magazine photo.
Bathroom and Office Prompts
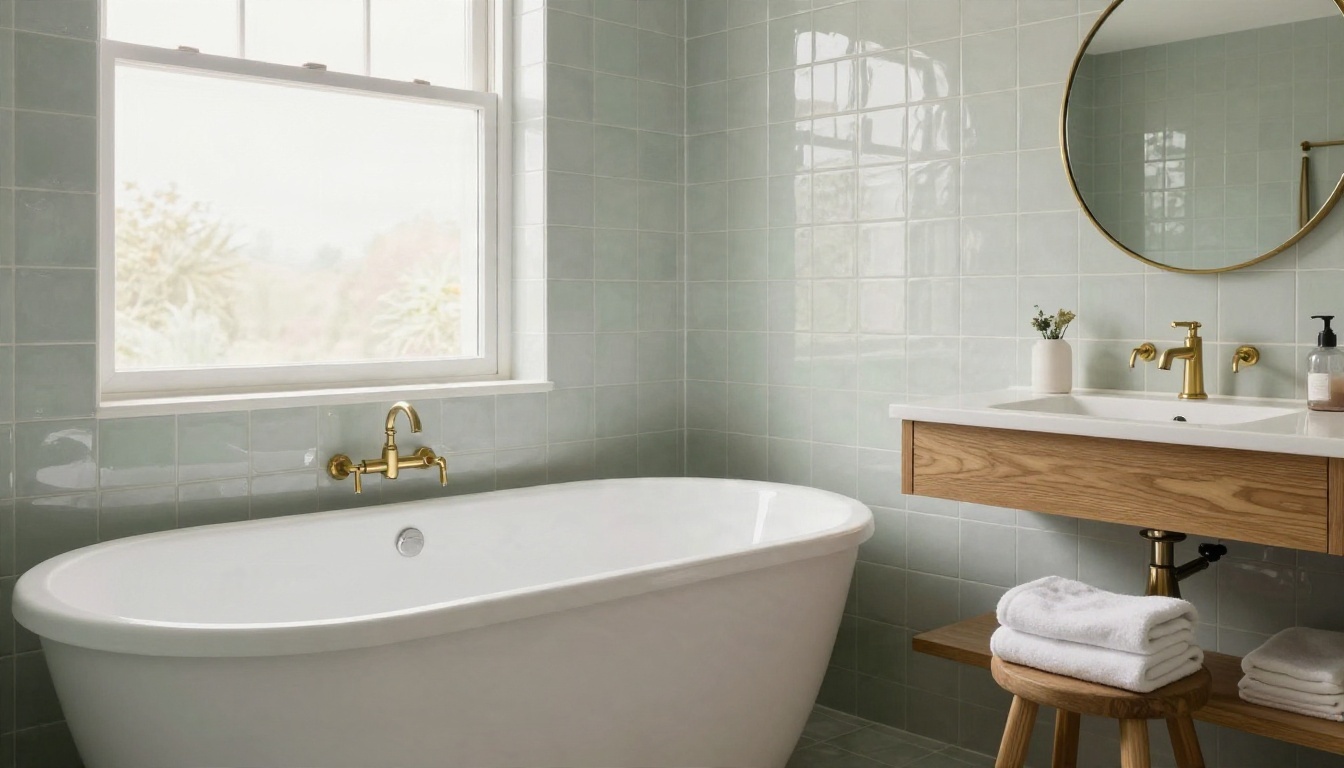
Redesign this bathroom with soft sage zellige tiles, a freestanding stone tub, an oak vanity and brass fixtures. Diffused morning light, realistic reflections.
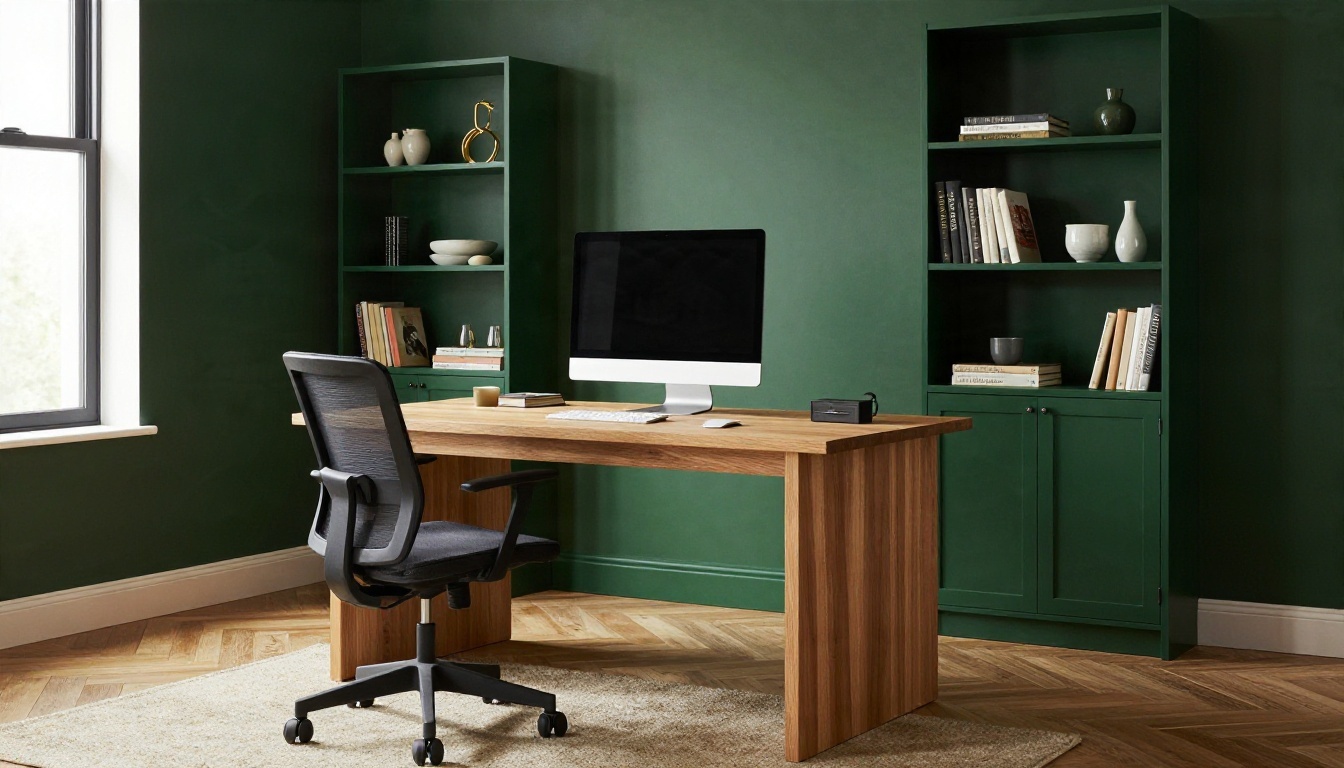
Turn this spare room into a home office with a solid oak desk facing the window, built in shelves painted forest green, a wool rug and an ergonomic chair. Overcast daylight, matte finishes.
💡 Tip: Change one thing per round. If you swap the sofa, the rug, the wall color and the lighting at once, you will never know which change broke the picture.
Limits Nobody Mentions
Even the best room redesign tool is a picture generator, not an architect. These are the limits that surprise people the most.
Layout Drift
The model may move a door, widen a window or hide a radiator. For a mood board this is fine. For a renovation plan it is dangerous. Always compare the result with the original photo and check where fixed elements ended up.
Scale and Measurements
AI does not know your room is 3.2 meters wide. A sofa that looks perfect in the render may be 40 centimeters too long in reality. Before you buy anything, measure the space and the furniture. The render is inspiration, not a floor plan.
Resolution and Commercial Use
Free outputs are often small. Real estate listings, print boards and client presentations need sharper files. Terms differ by service, so read the license if you plan to use images commercially. A super resolution step can upscale a good render two to four times, but it cannot fix wrong geometry.
| Limit | Why it matters | Workaround |
|---|
| Layout drift | Fixed elements move | Say "keep windows and doors" in the prompt |
| No real scale | Furniture may not fit | Measure first, buy second |
| Low resolution | Blurry for print | Upscale with a super resolution model |
| Style repeats | Rooms look alike | Add materials and a time of day |
| Product accuracy | Items are invented | Use renders as mood, not a shopping list |
How to Get Similar Results on PicassoIA
Interior AI is not on PicassoIA, but you can reach the same kind of room restyle with an image editor that takes your photo and a written instruction. For similar results today, start with PicassoIA Image Editor Pro, an unlimited AI photo editor made for exactly this kind of edit.
Step by Step with Image Editor Pro
- Open PicassoIA Image Editor Pro.
- Upload your room photo, taken in daylight and level, as described earlier.
- Write one clear instruction, for example: "Restyle this living room in warm Scandinavian style. Keep windows, walls and floor layout. Add an oatmeal boucle sofa, travertine coffee table and wool rug."
- Generate, then review where doors, windows and radiators ended up.
- Refine with one small change per round: swap the rug, change the wall color, warm up the light.
- Save the version you like and compare it side by side with the original.
Parameter Tips
- Be specific about materials. "Oak, linen, brass" gives a cleaner result than "cozy modern."
- Name what stays. Mention windows, floor and layout in every prompt.
- Add a realism cue. Phrases like "interior photography, natural light" push the output toward believable images.
- Keep your prompts short and focused. Two or three sentences beat a long paragraph of adjectives.
- Iterate in small steps. A series of small edits keeps the room recognizable.
💡 Tip: If one render nails the style but the room looks soft, run it through a super resolution model from the PicassoIA collection before you save it.
Other Models Worth Trying
Different models handle interiors slightly differently, so it pays to try more than one. Each of these is on PicassoIA:
A good workflow: use an editor to restyle your actual photo, use a text to image model like Seedream 4.5 when you want to invent a room from nothing, and finish with upscaling if you need print quality.
Try Your Own Room Today
You do not need to commit to a monthly plan to find out what your living room, bedroom or kitchen could look like. Take one honest daylight photo, pick a palette, write a short prompt with real materials in it, and see what comes back. Do it three or four times with small changes, and you will have a clear direction before you spend a cent on paint or furniture.
Open PicassoIA Image Editor Pro, upload your room, and start experimenting with Picasso IA. If you want to see more options, browse every model at picassoia.com/en/all-models and try a few side by side. The best redesign is the one you can picture yourself living in.


